
Listed By
Agency Name: RE/MAX Revealty
Agent Name: Michelle Noggle
Agency Phone: 614-485-3100
Shown By
Agency Title: Cutler Real Estate
Agency Phone: 888-763-7575

Contact Us About This Property
Property Description
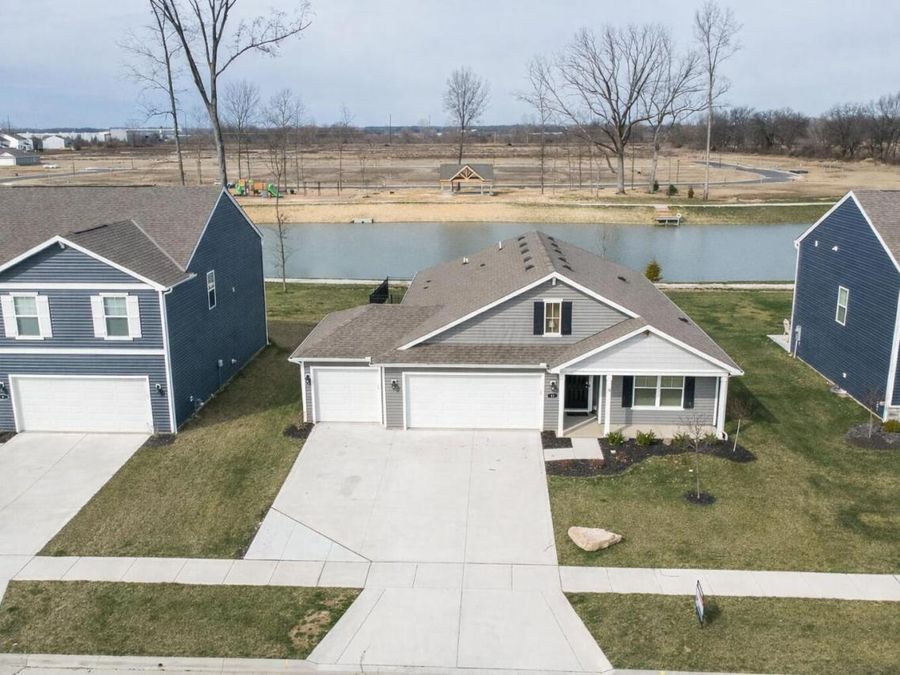
These sellers are eager to make 11 Sawmill Drive your next home, having adjusted the price and offering several open house opportunities for you to come see it.Open House Sat. 4/4 12-2, Open Sat 4/11 & 4/12 from 12-2 !!! Come see your new home!Here is your opportunity to own a like-new home loaded with upgrades without the wait of new construction. This trendy Chatham ranch floor plan in the beautiful Walnut Mill community offers the perfect blend of modern design, comfort, and functionality.This one-level home features 4 bedrooms, 2 baths, and 1,771 sq ft with an efficient open-concept layout ideal for everyday living and entertaining. The kitchen, casual dining area, and great room flow seamlessly together creating a spacious gathering space for family and guests. The well-appointed kitchen features a large island, abundant cabinet and counter space, and a convenient walk-in corner pantry.The primary suite provides a relaxing retreat with an en-suite bathroom that includes a large walk-in shower, double bowl vanity, private water closet, and a spacious walk-in closet.Step outside and enjoy morning coffee or relaxing evenings under the covered patio overlooking the water. The backyard is designed for entertaining with a 15x15 concrete extension and a beautiful pergola gazebo, plus a brand new wrought iron fence for added privacy and style.This home stands out with one of the only 3-car garages currently in the development, featuring professional epoxy flooring, full insulation, and a mini-split system for heating and cooling--perfect for a workshop, gym, or hobby space. Additional upgrades include an enlarged driveway, hidden trash can enclosure, custom blinds throughout, whole-house humidifier, and a water softener system.Move-in ready, upgraded, and better than new -- this home truly has it all!
Property Features
Property Type: Residential - Single Family
Cooling: Central Air
Days on Market: 73
Garage: 3 car attached
Heating: Forced Air, Heat Pump, Hot Water
Home Style: Ranch
Taxes: $4,642
Year Built: 2024
Feature Descriptions
Association/Condo Fee: 115
Exterior: Stone, Vinyl Siding
Flooring: Other, Wood, Carpet
HOA: Yes
Lot: Water View
Parcel #: D4100010100800
Parking: Garage Door Opener, Attached Garage
Windows: Insulated All
Local Schools
School District: TEAYS VALLEY LOCAL
Market Trends
Pickaway County Residential Market Trend Graphs- Zip Code 43103
Source: Delta Media Group, Inc.
Demographics
Pickaway County Demographic Information forFips
Fips Code 39129
Population
2020 to 2025 Change up 7.6%
2010 Count 55,698
2020 Count 58,539
2025 Estimate (V2025) 62,978
2020 Estimate (V2025) 58,545
Age Distribution (Years Old)
0 to 4 5.2%
5 to 17 21.8%
18 to 64 57.9%
65 and Older 15.1%
Gender
Male 52.1%
Female 47.9%
Place of Birth
Foreign 0.7%
US 99.3%
Education
High School Graduate, Age 25+ 89.8%
Bachelor's Degree or Higher, Age 25+ 21.7%
Computer and Internet use
Households with a computer 94.6%
Households with a broadband Internet subscription 89.8%
Language
English is Second Language, Age 5+ 1.6%
English is First Language, Age 5+ 98.4%
Veterans
Veterans 3,279
Income
Per Capita Income $35,587
Median Household Income $74,040
People in Poverty 9.3%
Commute
Average Work Commute Time 28 minutes
Housing
Total Housing Units 21,539
Households 21,899
Average Household Size 2.56
Owner-Occupied 74.0%
Multi-Family 9.8%
Owner-Occupied Median Value $256,800
Median selected monthly owner costs -with a mortgage $1,715
Median selected monthly owner costs -without a mortgage $609
Median gross rent $1,020
Building Permits
New Private Housing Issued 2024 312
Years at Residence
1 Year or More 86.5%
Less Than 1 Year 13.5%
Business and Employment
Private non-farm Establishments 856
Private non-farm Employment 13,685
Private non-farm Employment Growth down 3.4%
Nonemployer Establishments 3,969
Number of Firms 846
Business Production
Value of Shipments $1,107,149,000
Wholesale Trade $0
Retail Trade $464,691,000
Retail Sales Per Capita $0
Accommodation and Food Services $69,531,000
Land
Land Area 501.32 sq. miles
Population Per Square Mile 112
Source: US Census Bureau
Estimate Your Payment
Estimated Payment
$ 2,612.06 per month $2,105.64 Principal & Interest $386.83 Property Tax $119.58 Homeowner's InsuranceChange Payment Information
Print This Listingx
Select a format below, new window will open and will prompt you to print.








Disclaimer:
All information deemed reliable but not guaranteed. All properties are subject to prior sale, change or withdrawal. Neither listing broker(s) or information provider(s) shall be responsible for any typographical errors, misinformation, misprints and shall be held totally harmless. Listing(s) information is provided for consumers personal, non-commercial use and may not be used for any purpose other than to identify prospective properties consumers may be interested in purchasing. Information on this site was last updated 05/30/2026. The listing information on this page last changed on 05/30/2026. The data relating to real estate for sale on this website comes in part from the Internet Data Exchange program of Delta Media Group MLS (last updated Sat 05/30/2026 12:14:51 AM EST) or Dayton MLS (last updated Fri 05/29/2026 11:46:57 PM EST) or CBRMLS (last updated Sat 05/30/2026 12:09:56 AM EST) or Multiple Listing Service of Greater Cincinnati (last updated Fri 05/29/2026 11:53:37 PM EST) or NKY MLS (last updated Fri 05/29/2026 11:28:28 PM EST) or Wrist MLS (last updated Fri 05/29/2026 11:24:26 PM EST) or Firelands MLS (last updated Fri 05/29/2026 11:12:10 PM EST) or MLS NOW (last updated Sat 05/30/2026 12:12:39 AM EST). Real estate listings held by brokerage firms other than Cutler Real Estate may be marked with the Internet Data Exchange logo and detailed information about those properties will include the name of the listing broker(s) when required by the MLS. All rights reserved.
The Cutler Real Estate® word mark is a registered trademark owned by Cutler and Associates, Inc.
Privacy Policy / DMCA Notice / ADA Accessibility


The Cutler Real Estate® word mark is a registered trademark owned by Cutler and Associates, Inc.
Privacy Policy / DMCA Notice / ADA Accessibility

This site is hosted, designed and copyright
© 1994 - 2026 by
Delta Media Group, Inc. -- Patent Pending --